The Turiim systems

Engineer the climb.

Vertical construction is a connected operation. Bring the core, the perimeter and the access into one considered strategy.

JumpForm — Turiim system in the fieldTURIIM / 01Turiim system in the field

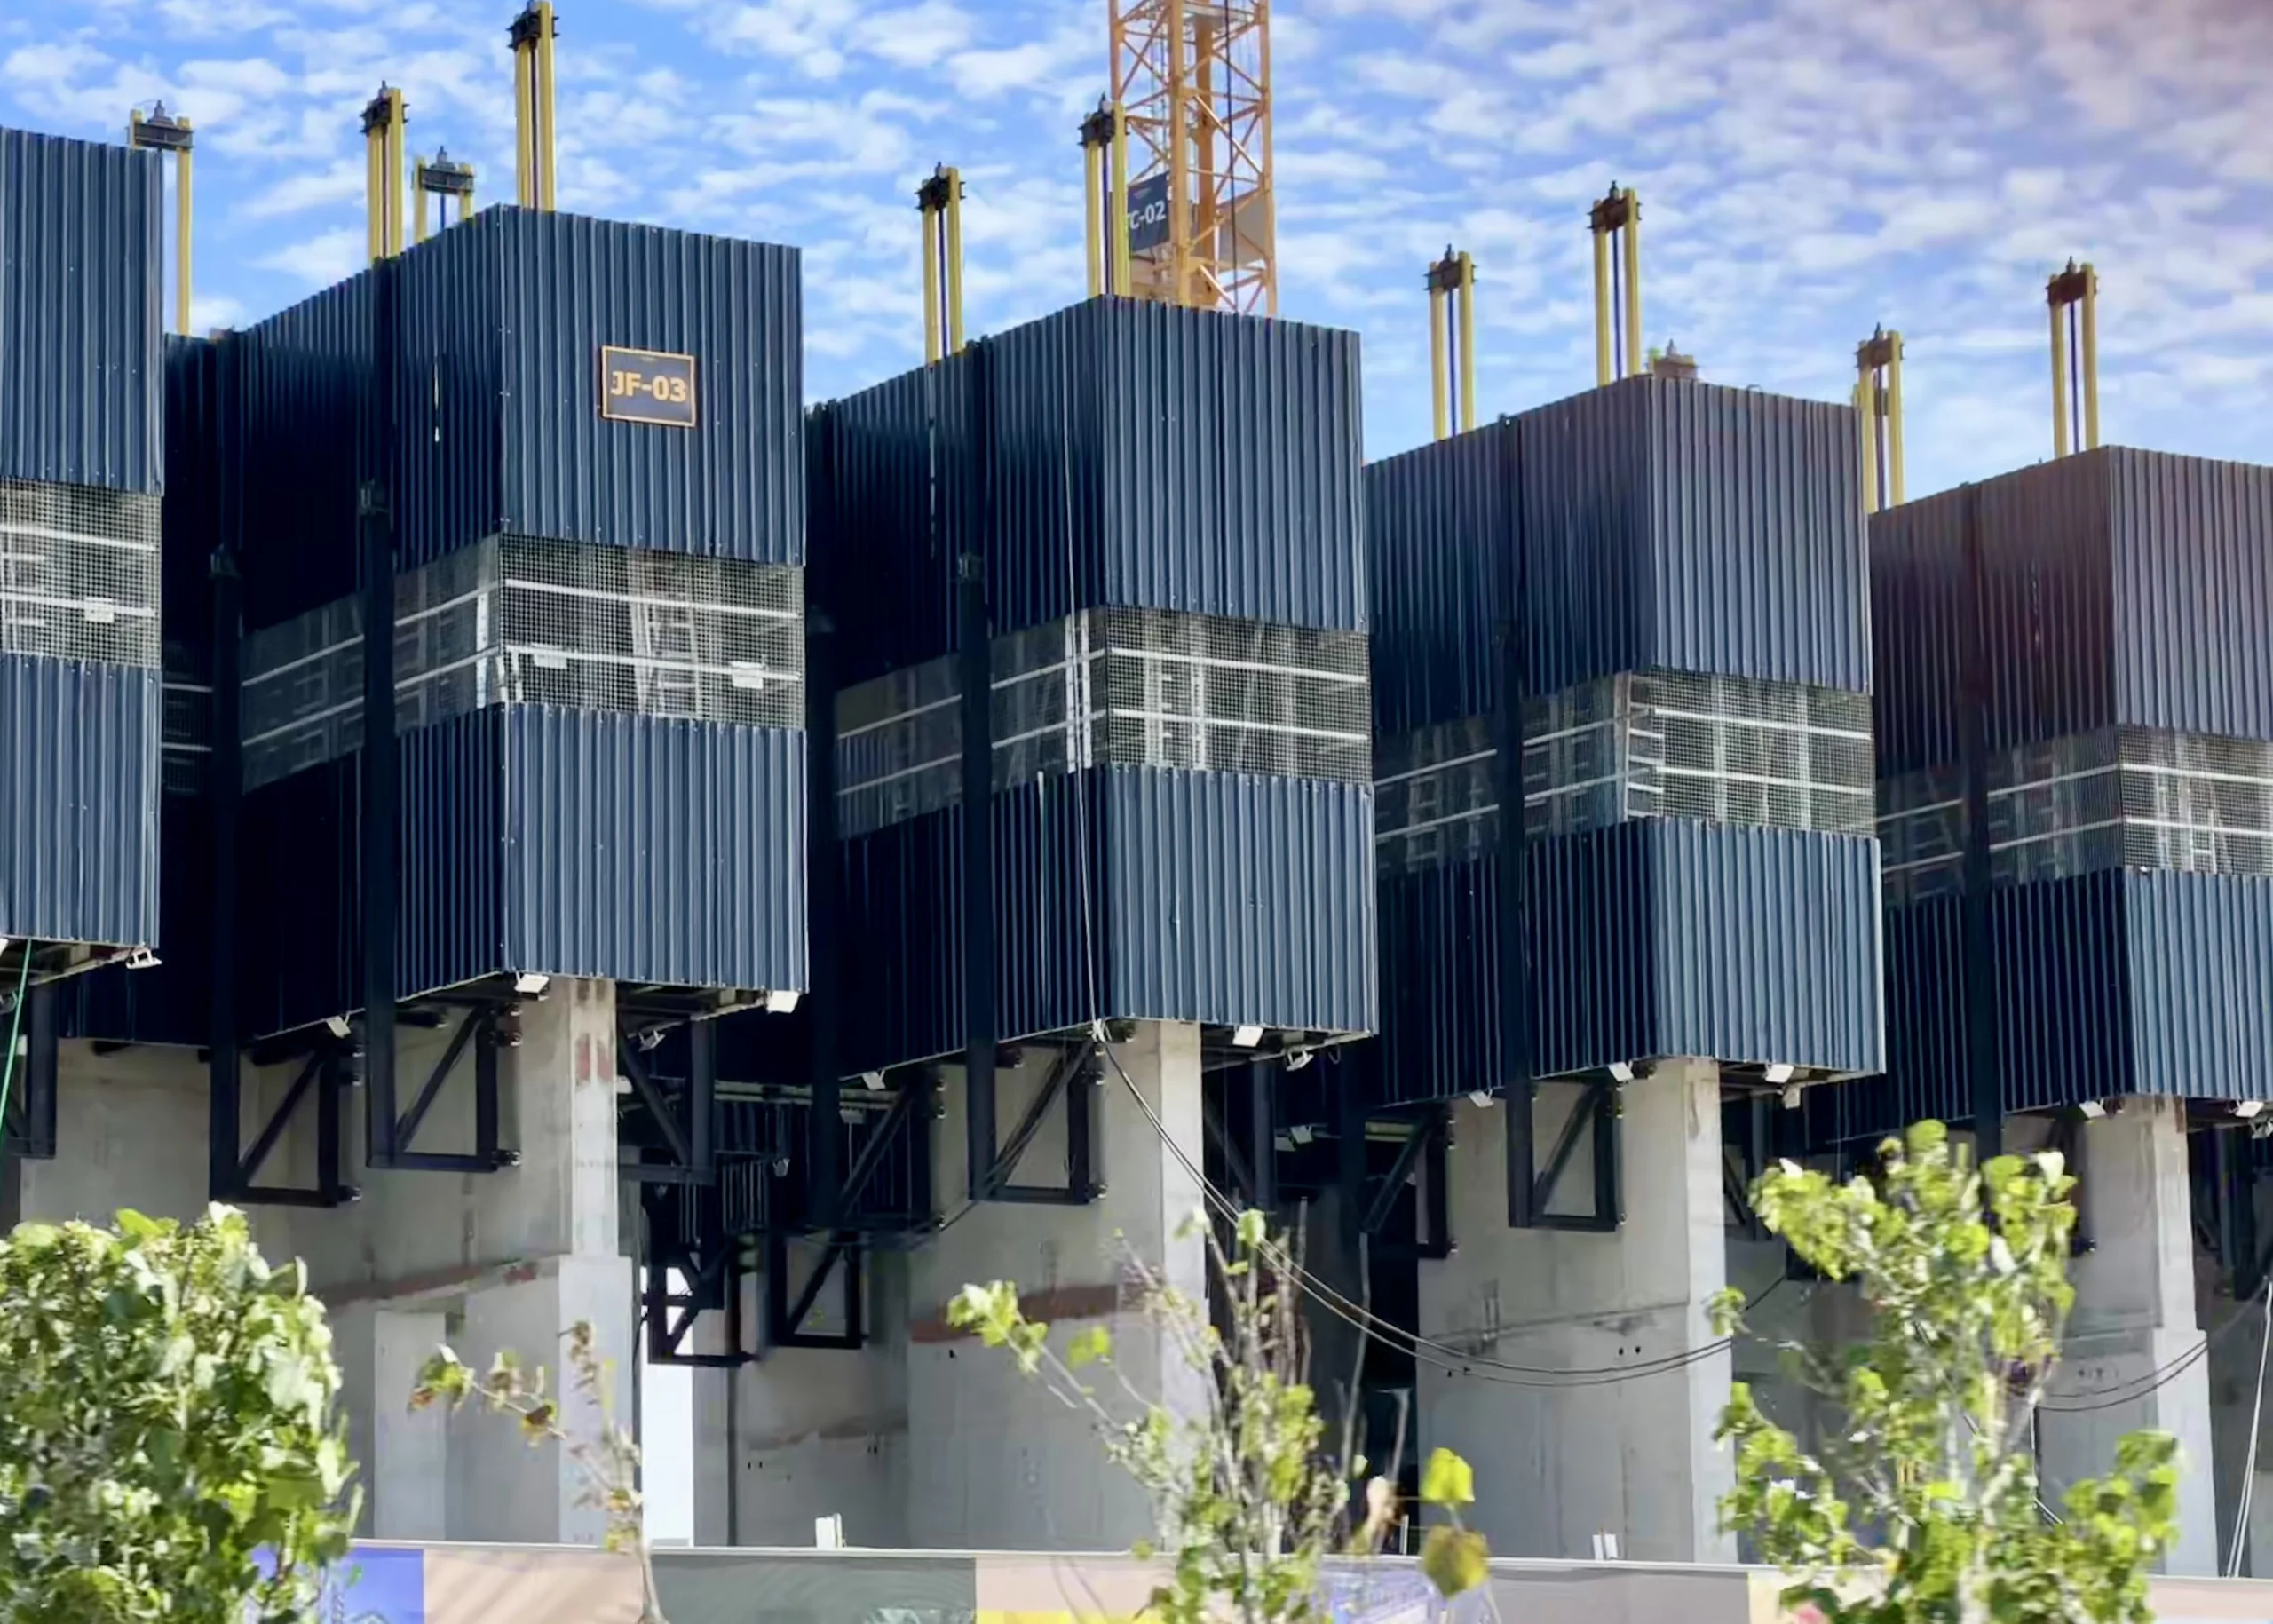
JumpForm

The core of the climb.

A tower’s core shapes its construction program. Turiim JumpForm brings core formwork, working decks, protection and access into a coordinated system designed around the structure.

  • Project-specific core configuration
  • Integrated working decks and access
  • Reduced dependence on the tower crane
  • Methodology and technical support through the climb

Discuss your core geometry, pour sequence and target cycle.
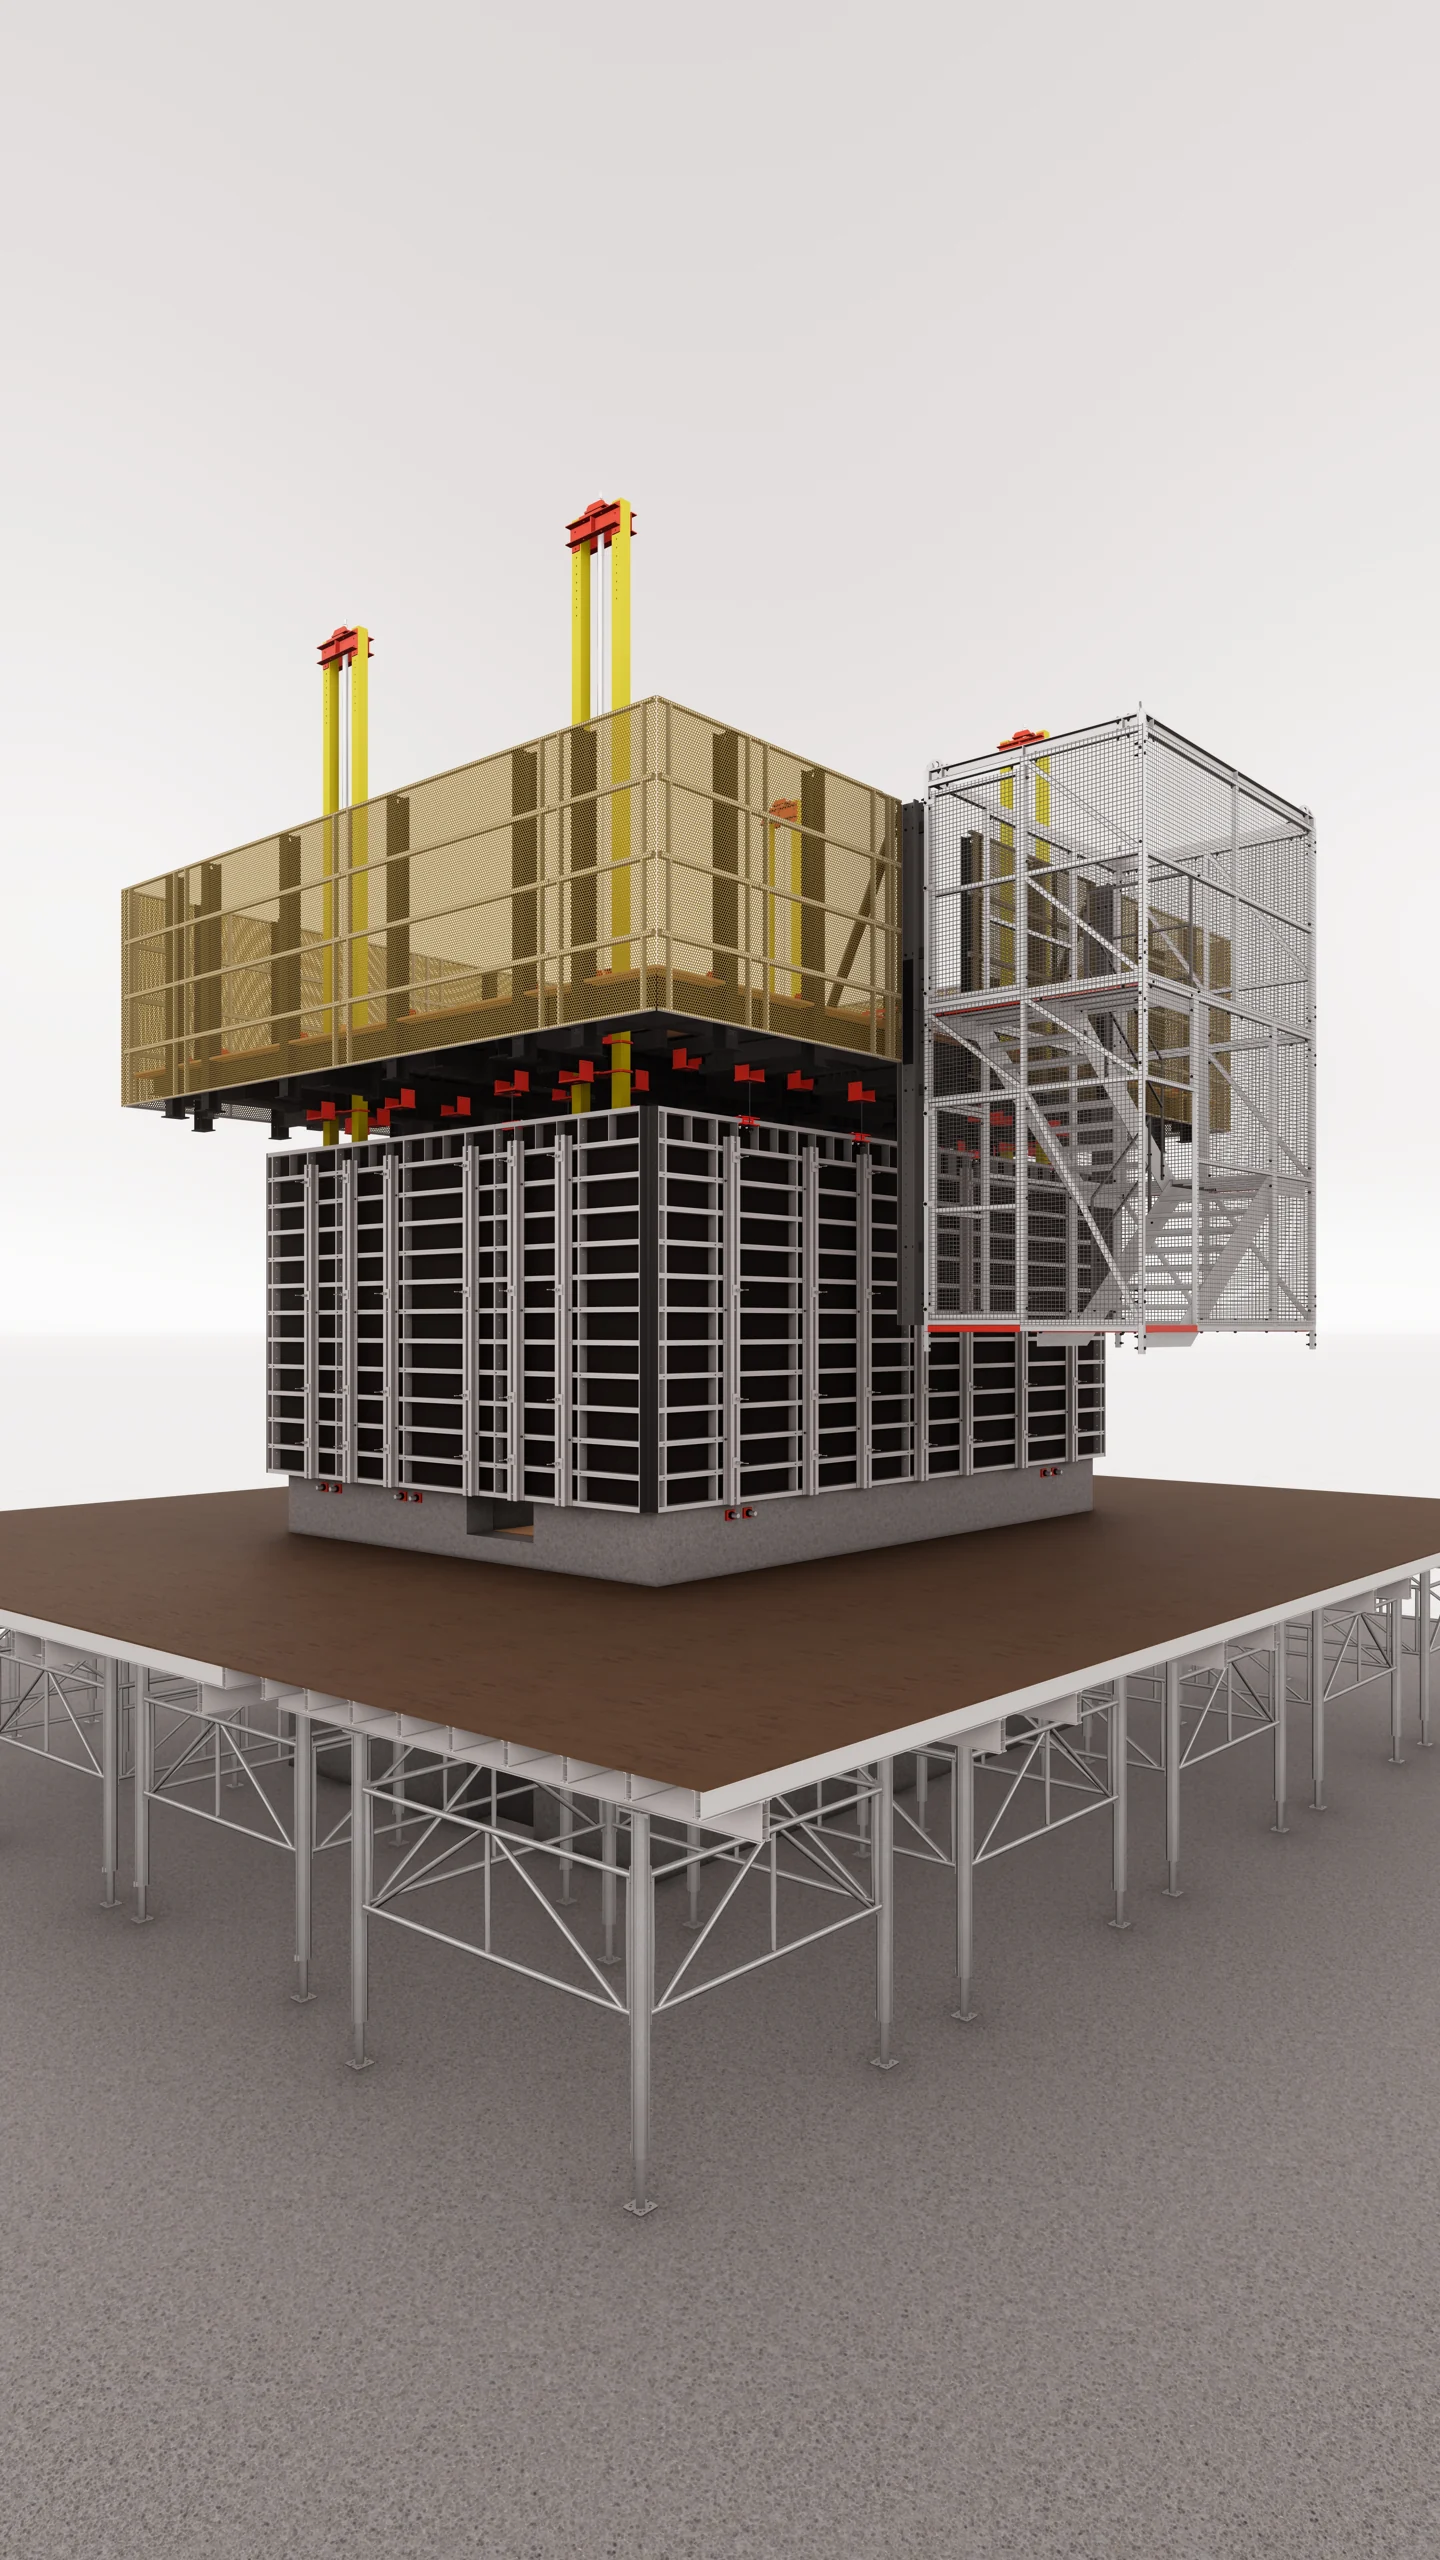
TuriimLT System — Official engineering renderTURIIM / 02Official engineering render

TuriimLT System

A considered system
for smaller cores.

The Turiim LT System brings an integrated approach to smaller cores, combining a working deck, perimeter protection and stretcher stair access. Its configuration is assessed against the project’s structural and operational requirements.

  • System developed for smaller cores
  • Integrated top deck and protection
  • Stretcher stair access
  • Configuration around reinforcement and concrete placement

Discuss your core dimensions, placing boom and deck requirements.

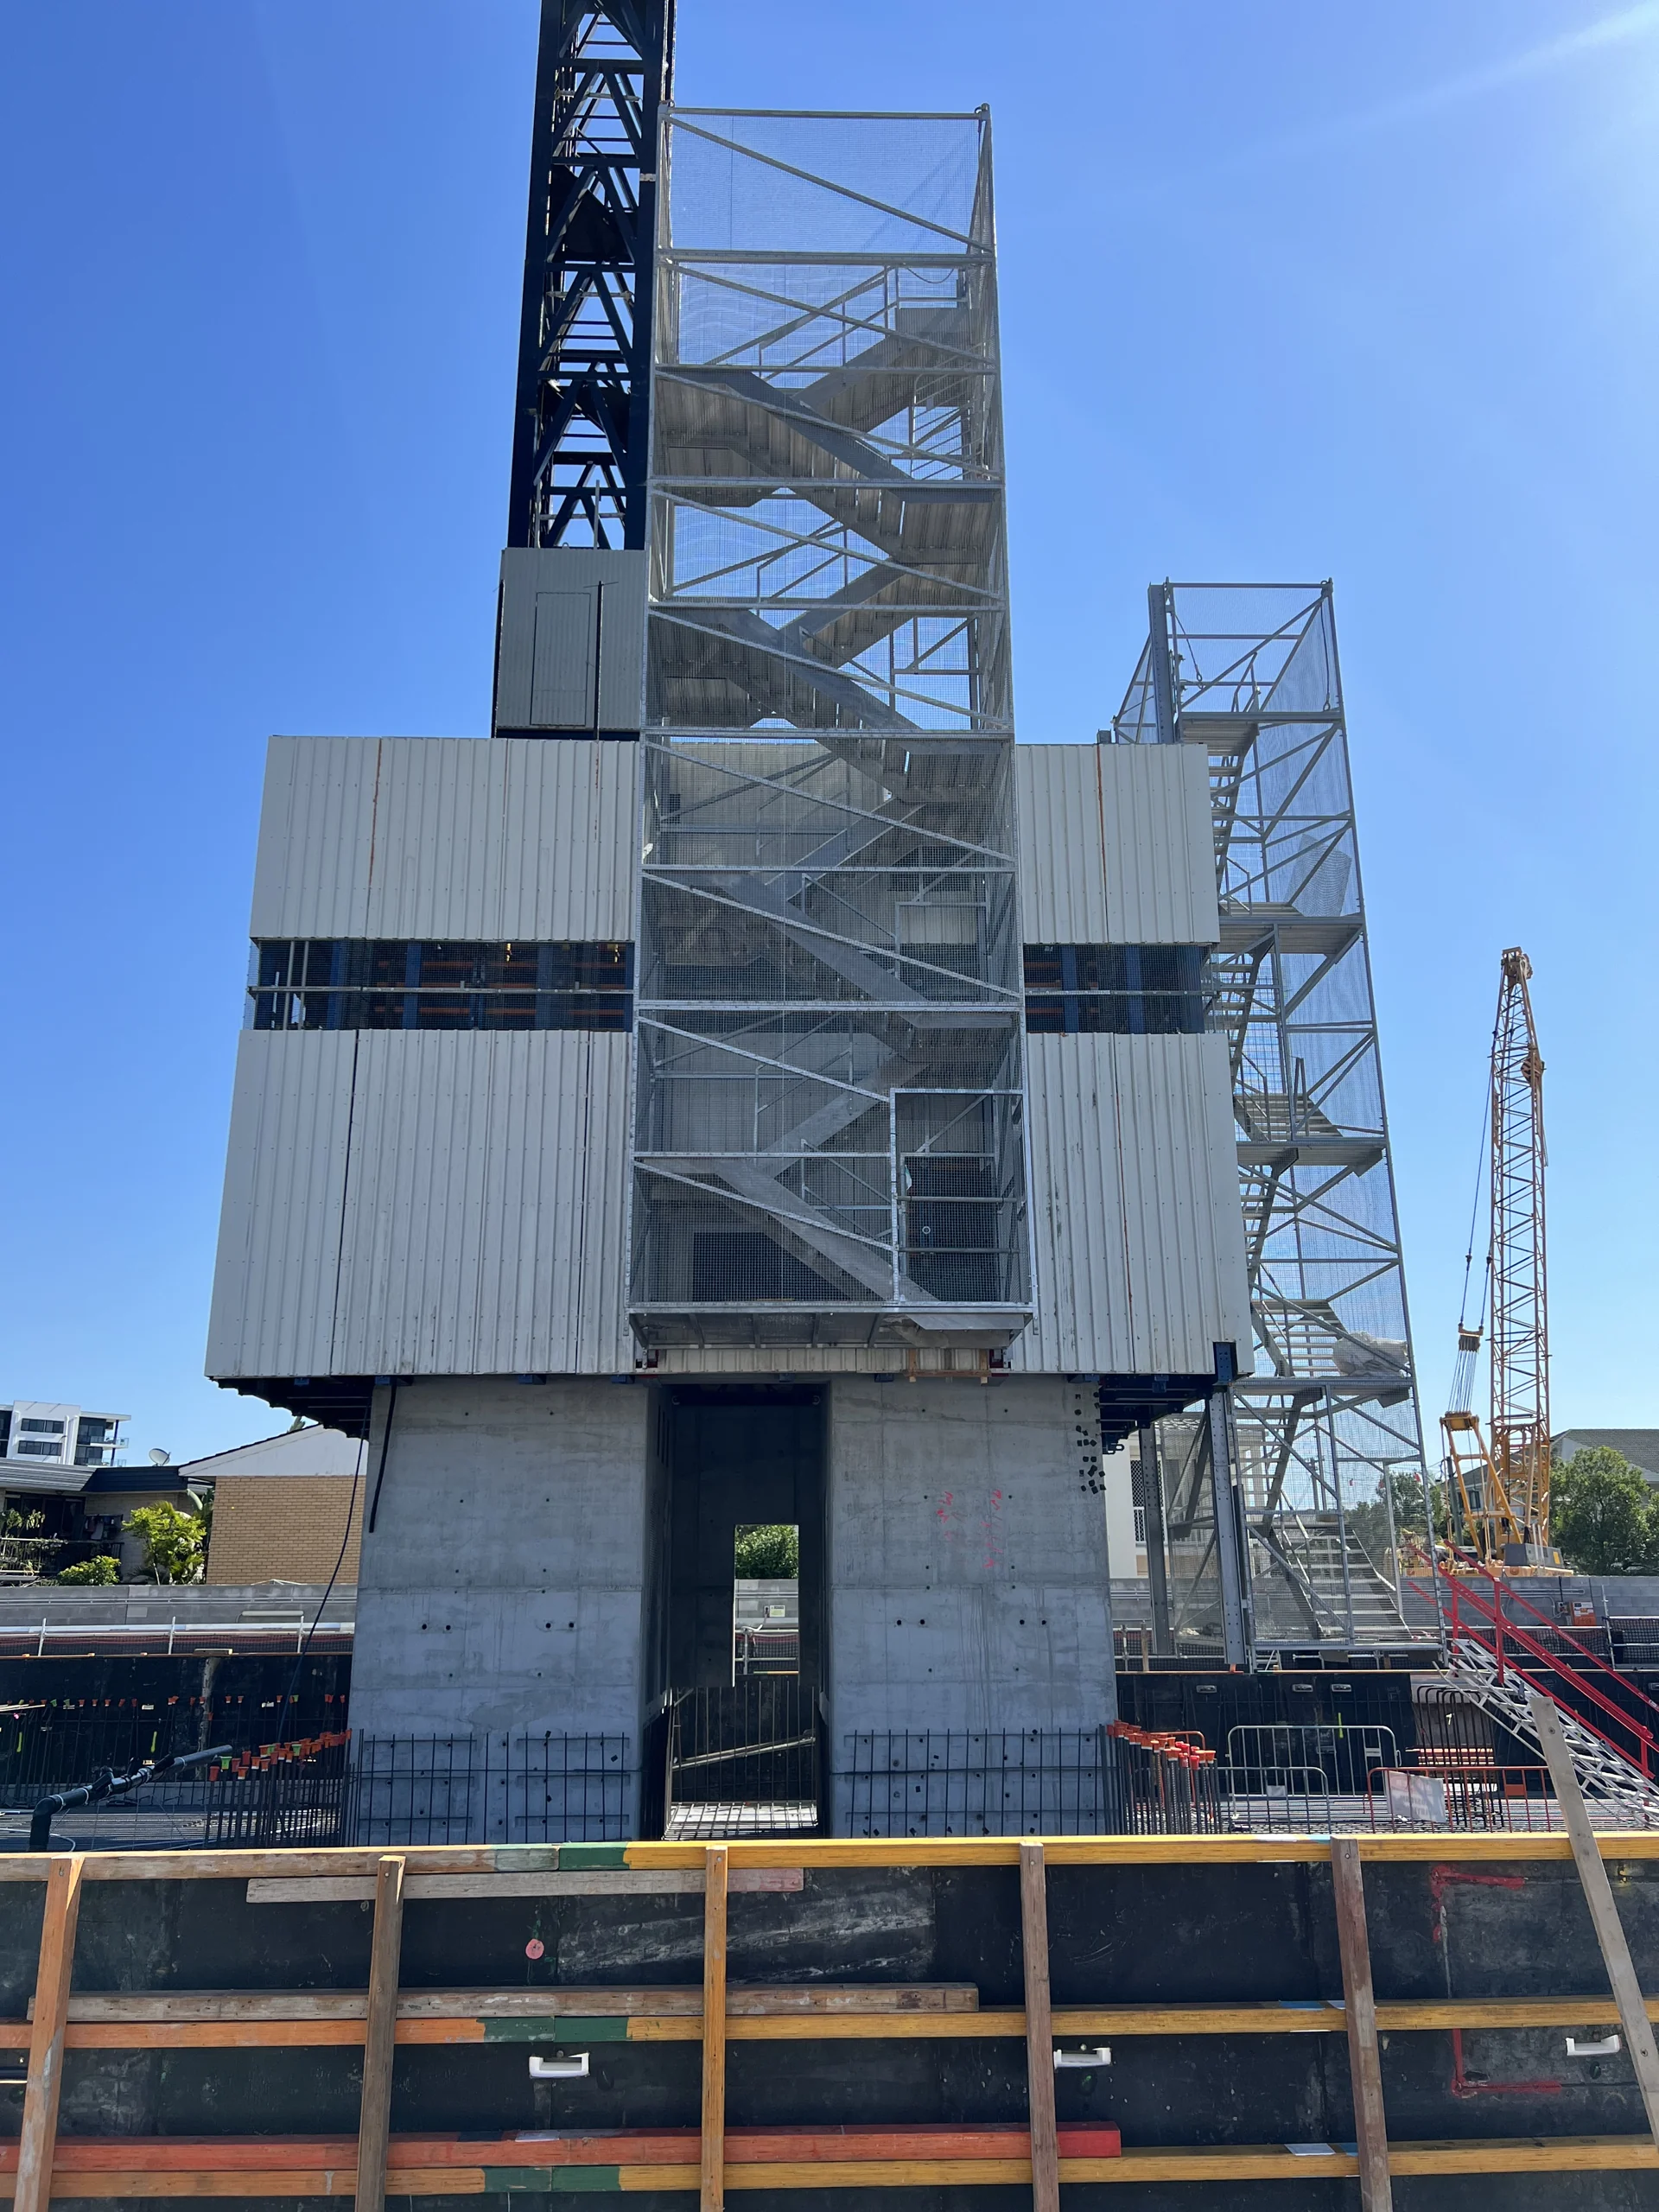
Stretcher stairs — Turiim access system photographTURIIM / 03Turiim access system photograph

Stretcher stairs

Access is part of
the engineering.

Workforce movement and emergency access need to be planned from the beginning. Turiim’s modular stretcher stair system supports access through excavation and into the tower, with configurations developed for the site.

  • Modular vertical access
  • Provision for stretcher movement
  • Access planning from excavation onward
  • Integration with Turiim JumpForm

Discuss excavation depth, workforce access and emergency planning.

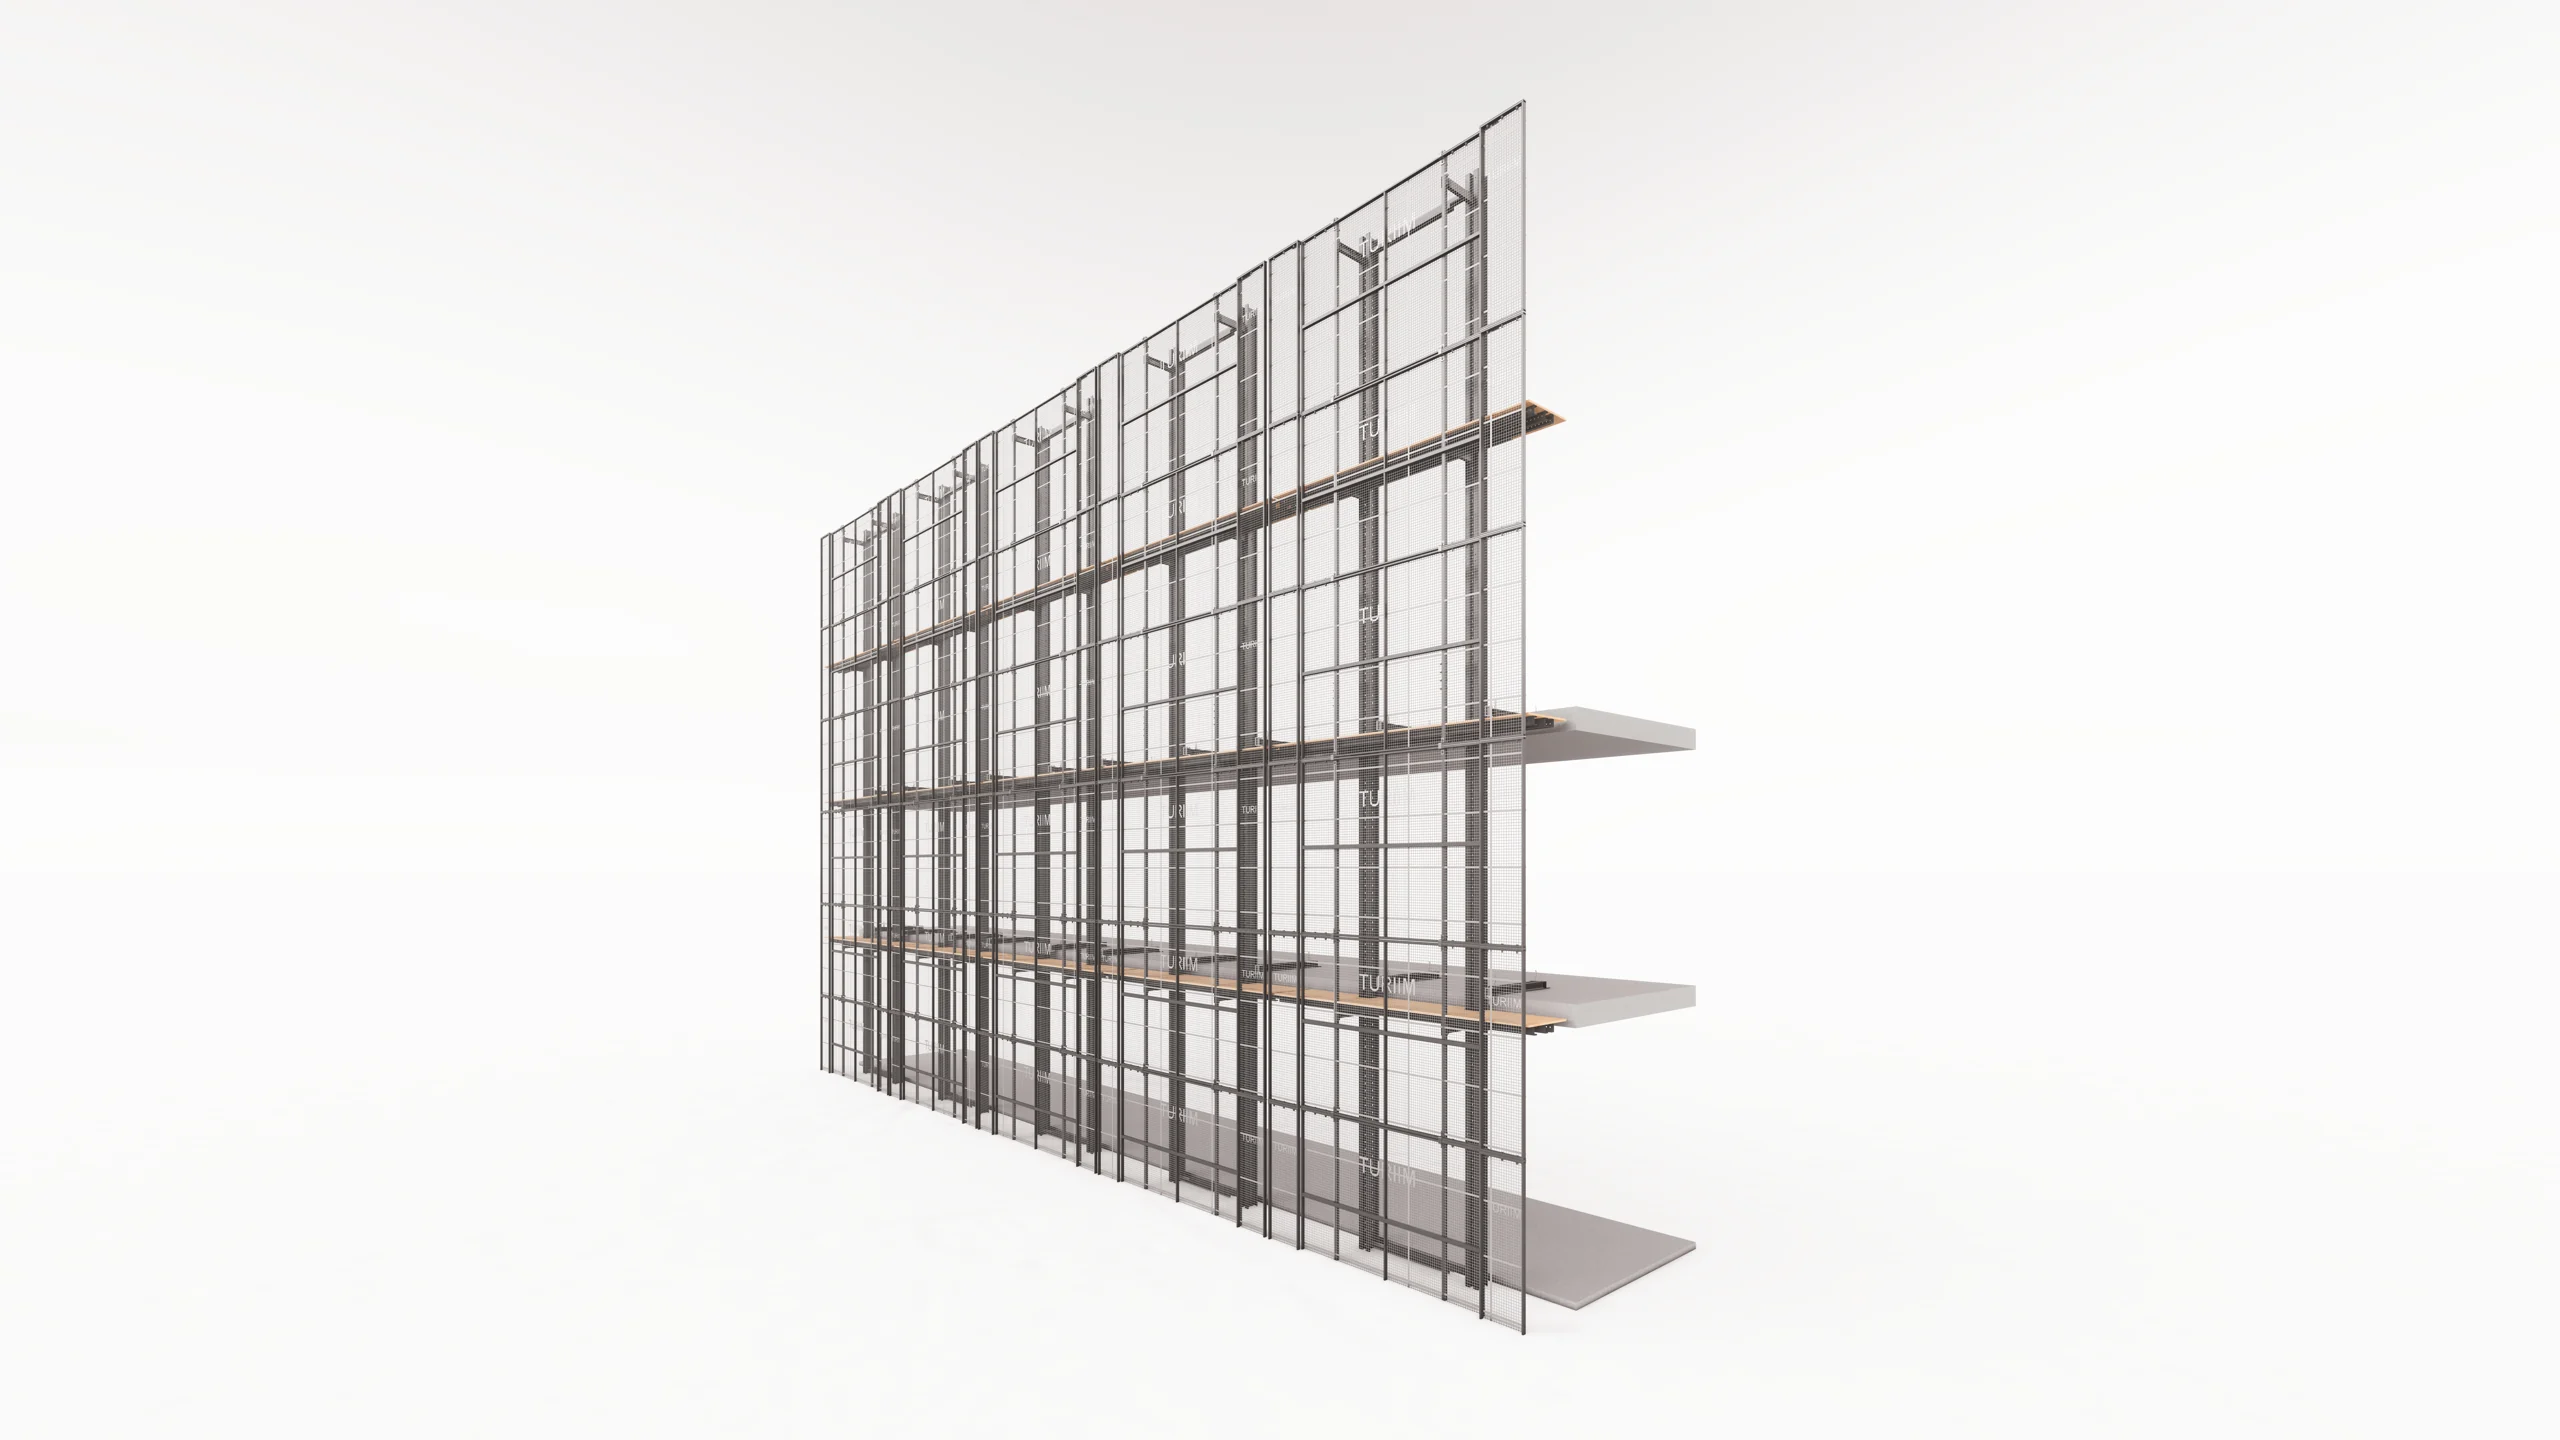
Perimeter edge protection — Official engineering renderTURIIM / 04Official engineering render

Perimeter edge protection

Protect the perimeter.
Keep the build moving.

A protected working environment belongs inside the construction strategy. Turiim perimeter screens are configured for the tower’s geometry and progression, with lifting and access considered as part of the methodology.

  • Protection around active slab edges
  • Configurations for complex tower geometry
  • Planned screen progression and lifting sequence
  • Integration with the wider vertical system

Discuss slab edges, setbacks, wind conditions and site interfaces.

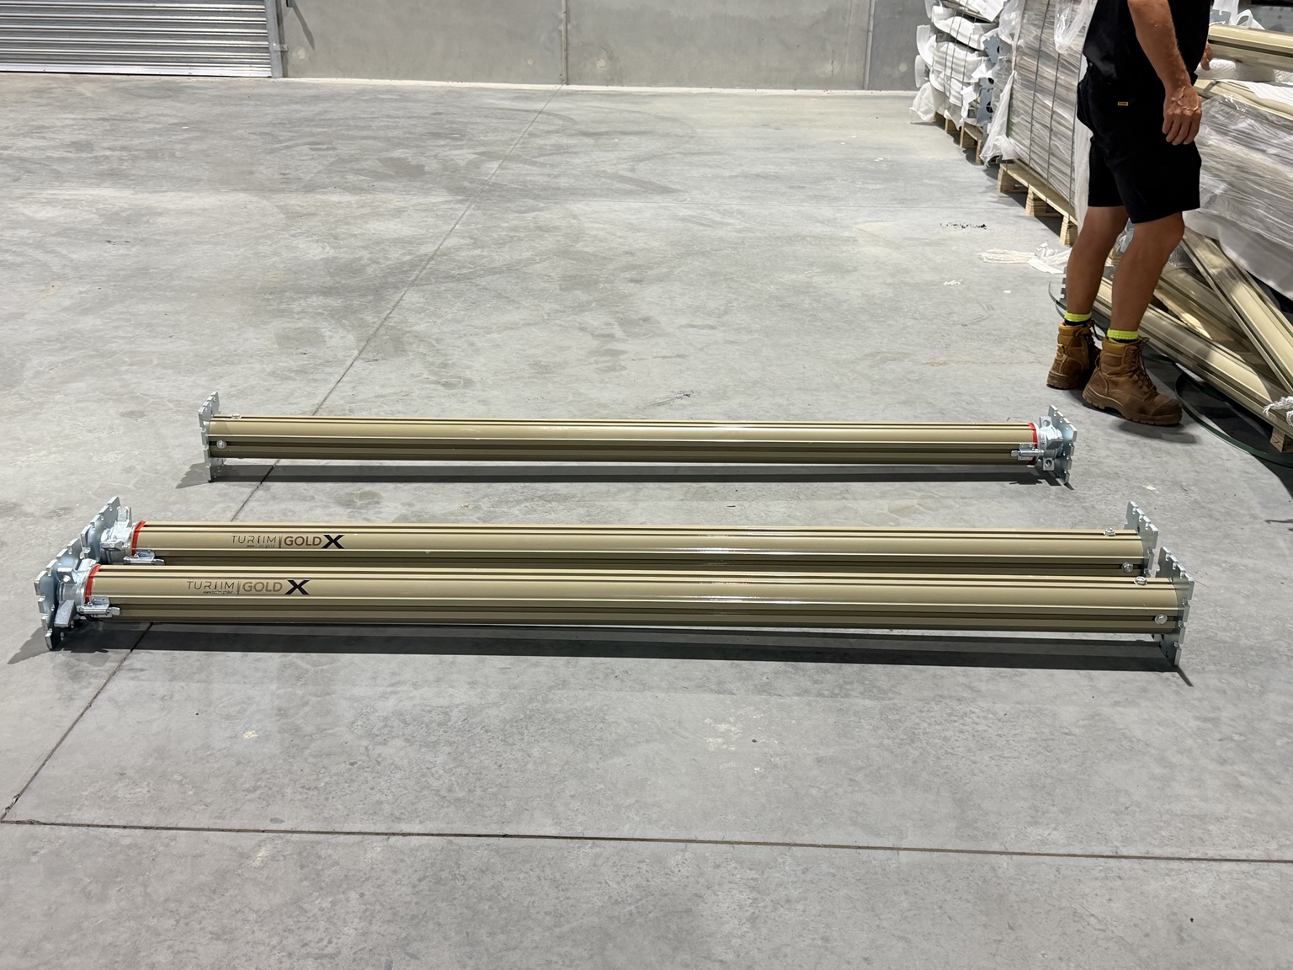
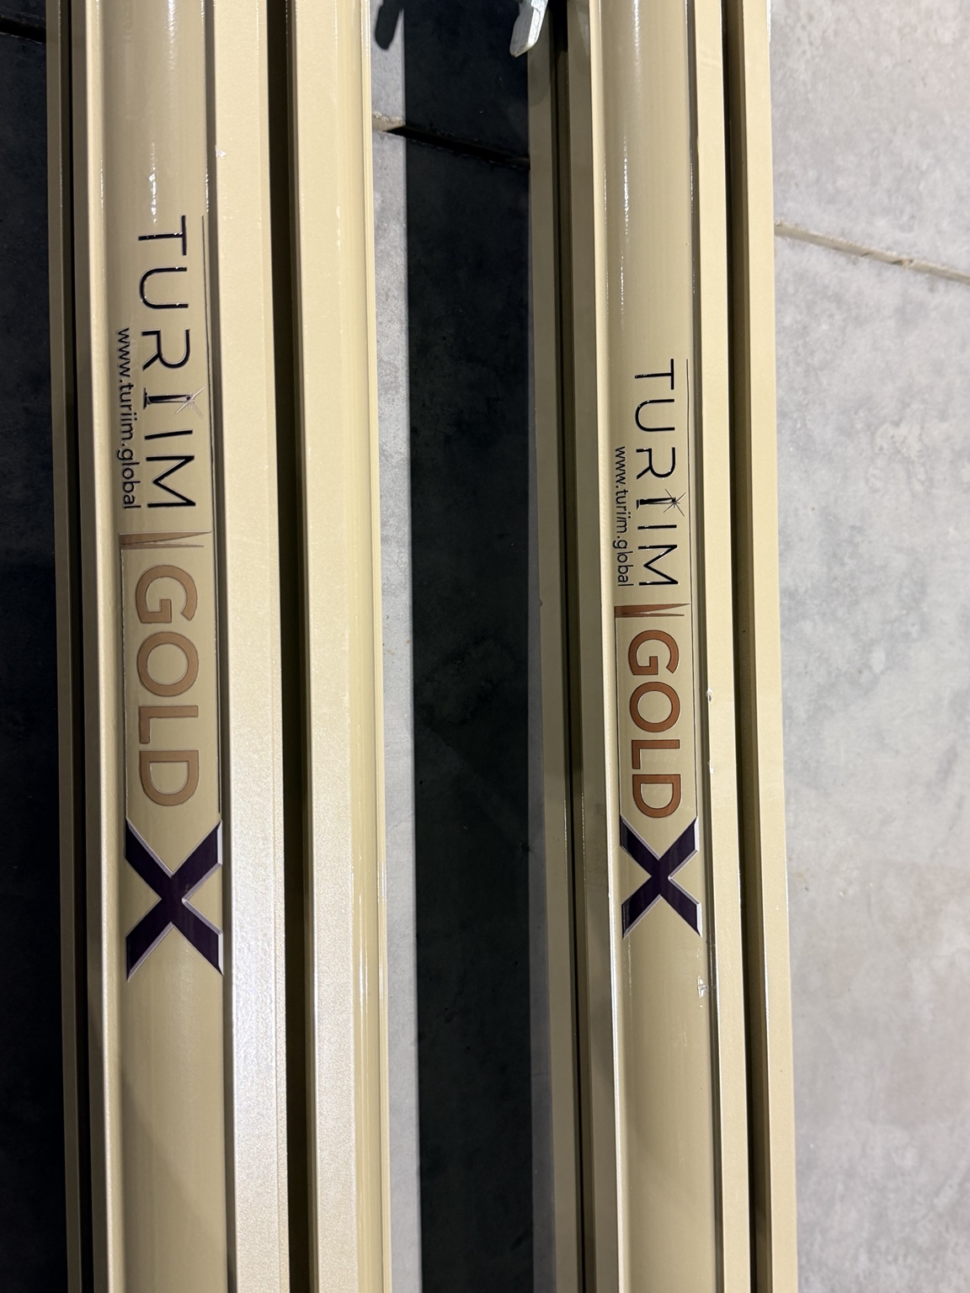
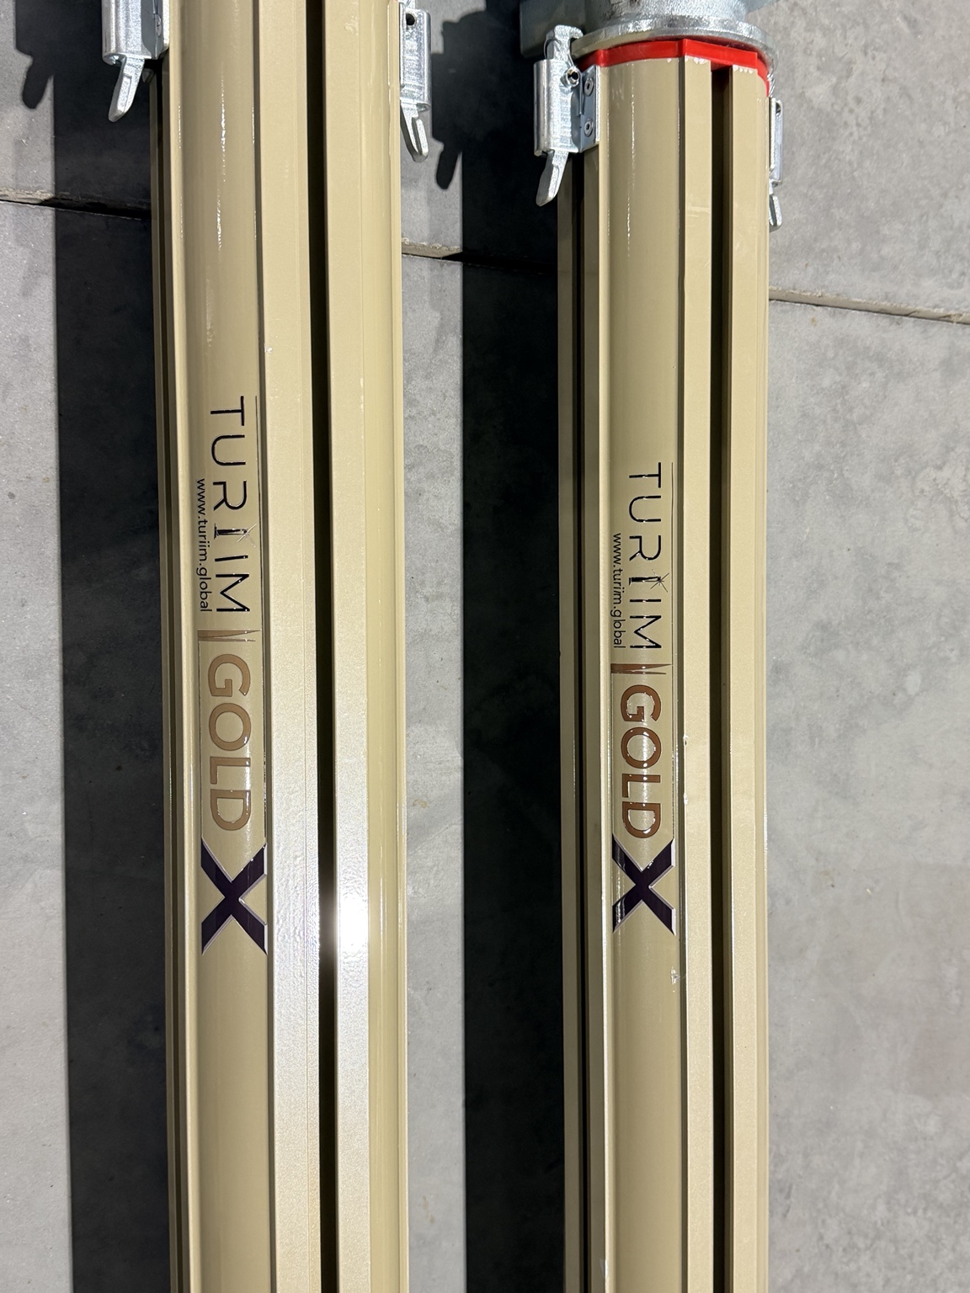
Turiim GOLDX props

Advanced propping.

Turiim’s advanced GOLDX props form part of our construction systems range. Bring your project’s propping requirements to the Turiim technical team to discuss the appropriate configuration.

Discuss GOLDX props
TURIIM DECKTuriim systems

Turiim Deck

Consider the deck.

Discuss your Turiim Deck requirements with our technical team as part of the wider construction strategy.

Discuss Turiim Deck

A wider system of support

Consider every interface.

Tableforms

Slab formwork considered as part of the wider construction sequence.

Loading platforms

Material delivery and handling interfaces within the site plan.

Adjustable stairs

Flexible access options for changing construction requirements.

Connection boxes

Supporting components within the Turiim product range.

System suitability, engineering loads, wind requirements and compliance are assessed for each project. Discuss your requirements with Turiim’s technical team.

Let’s build what comes next

Bring us the tower.
We’ll start with the build.

Discuss your project